

AI-Powered Camera Placement on 2D Floor Plans
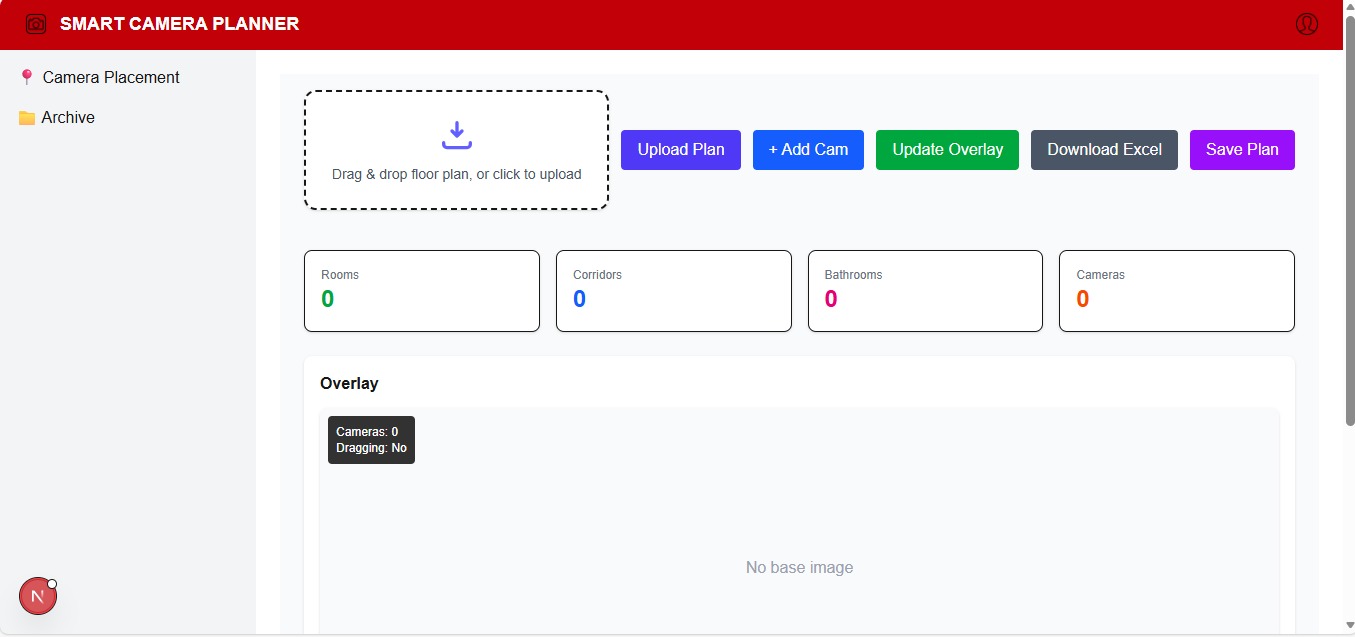
An intelligent computer-vision application that accepts raw 2D architectural floor plans, automatically identifies rooms and corridors, enforces privacy restrictions, and computes optimal camera placement with Field-of-View (FOV) occlusion rendering.
Problem Statement & Objectives
Designing CCTV and surveillance coverage for complex corporate offices, hotels, and residential buildings has traditionally been a painstaking manual CAD exercise. Security integrators had to manually inspect 2D floor plans, identify room types, position cameras, calculate blind spots caused by interior partition walls, and avoid sensitive privacy areas (bathrooms, private bedrooms, changing rooms).
System Architecture & Data Pipeline
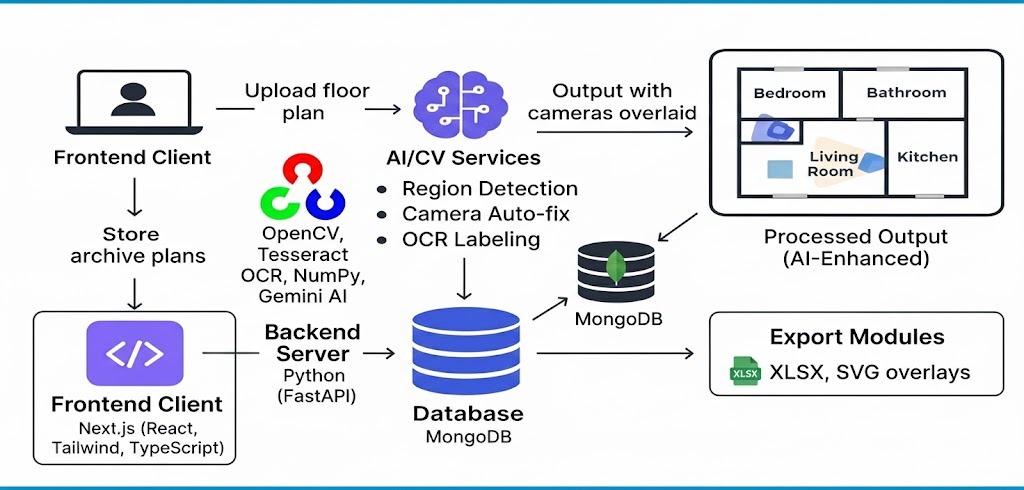
KY Technologies designed a modern microservices architecture with a Next.js (React, Tailwind, TypeScript) frontend, a high-throughput Python (FastAPI) backend, and an intelligent computer-vision pipeline backed by OpenCV, Tesseract OCR, NumPy, and Gemini AI.
Multi-Stage AI & Computer Vision Pipeline
Output Validation Across Real-World Floor Plans
The platform was tested against varied architectural layouts with diverse challenges:
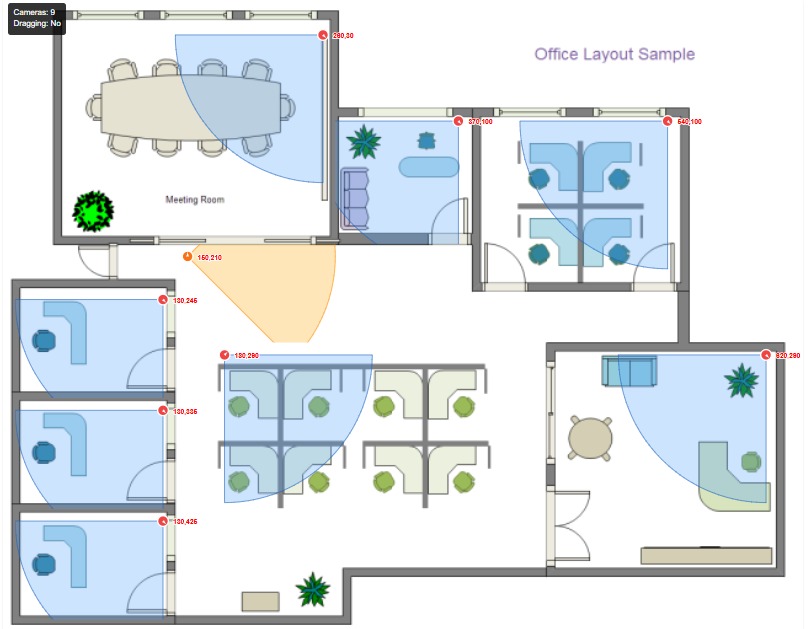
Output 1: Multi-Station Corporate Office Space
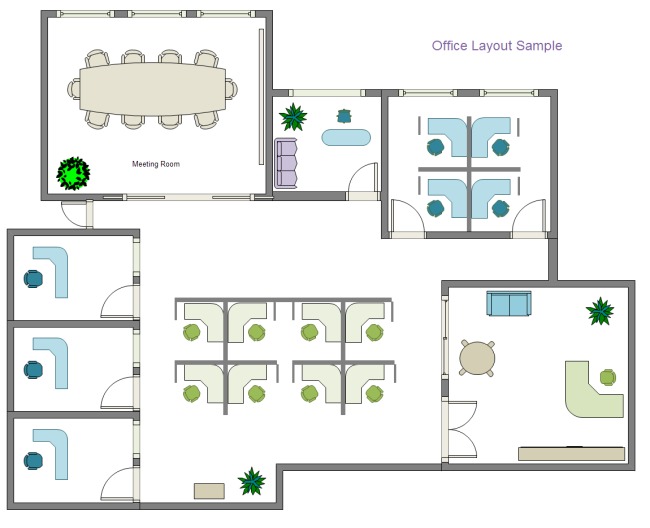
In this open-plan corporate layout containing conference rooms, individual manager cabins, reception, and open workstation clusters, the system identified 9 optimal camera positions ensuring zero blind spots while avoiding redundant overlapping fields.
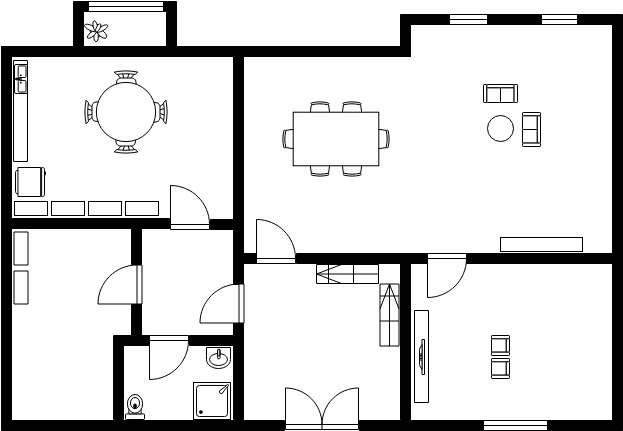
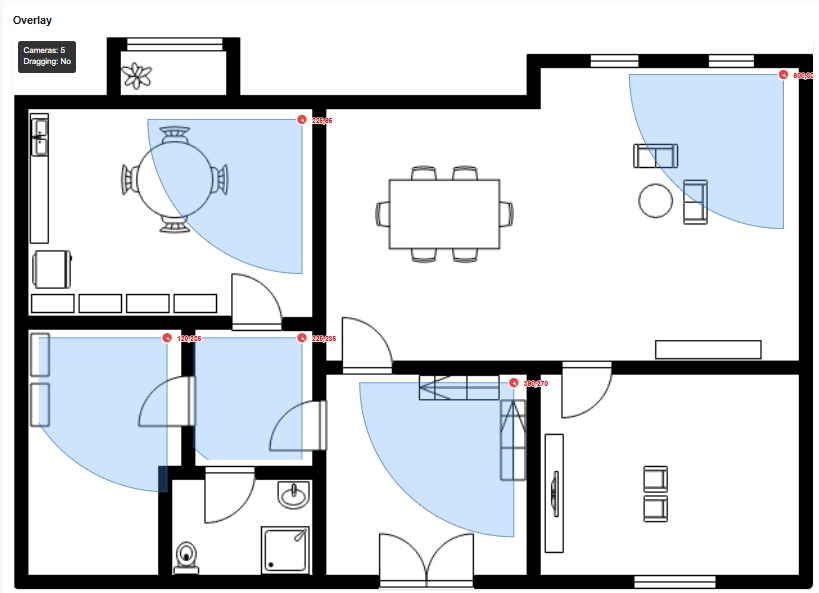
Output 2: Multi-Room Residential Floor Plan
Demonstrates strict adherence to privacy rules: cameras cover the dining area, living room, and entry corridors, while the master bathroom and private washrooms are excluded automatically.
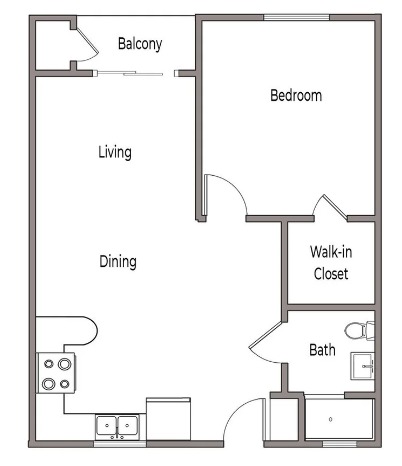
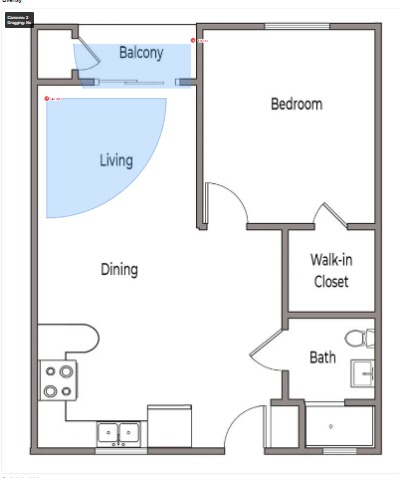
Output 3: Residential Floor Plan with Room Labels
Combining OCR and spatial heuristics to place cameras covering the main living area and balcony access while filtering out bedroom interiors.
Key Business Outcomes
- 90% Reduction in Estimation Time: Floor plan coverage diagrams that took hours in AutoCAD are now produced in under 15 seconds.
- Automated Bill of Materials (BOM): One-click Excel export detailing camera models, mount heights, lens specifications, and cable lengths.
- Audit Compliance: Guaranteed adherence to commercial privacy regulations by programmatically excluding sensitive zones.
Tech Specifications
Domain: Physical Security & Surveillance
Frontend: Next.js, React, Tailwind CSS, TypeScript
Backend: Python 3.11, FastAPI
AI & CV Stack: OpenCV, Tesseract OCR, NumPy, Gemini AI
Database: MongoDB (Plan Archives & Metadata)
Exports: SVG Overlays, XLSX Bill of Materials
- Ray-casting occlusion geometry
- Bilateral contour segmentation
- Contextual space inferencing
- Optimal vertex corner matching
Explore Custom AI Solutions
Looking to apply Computer Vision and Generative AI to your industry workflows?
Consult Our AI Team